 Contact Us
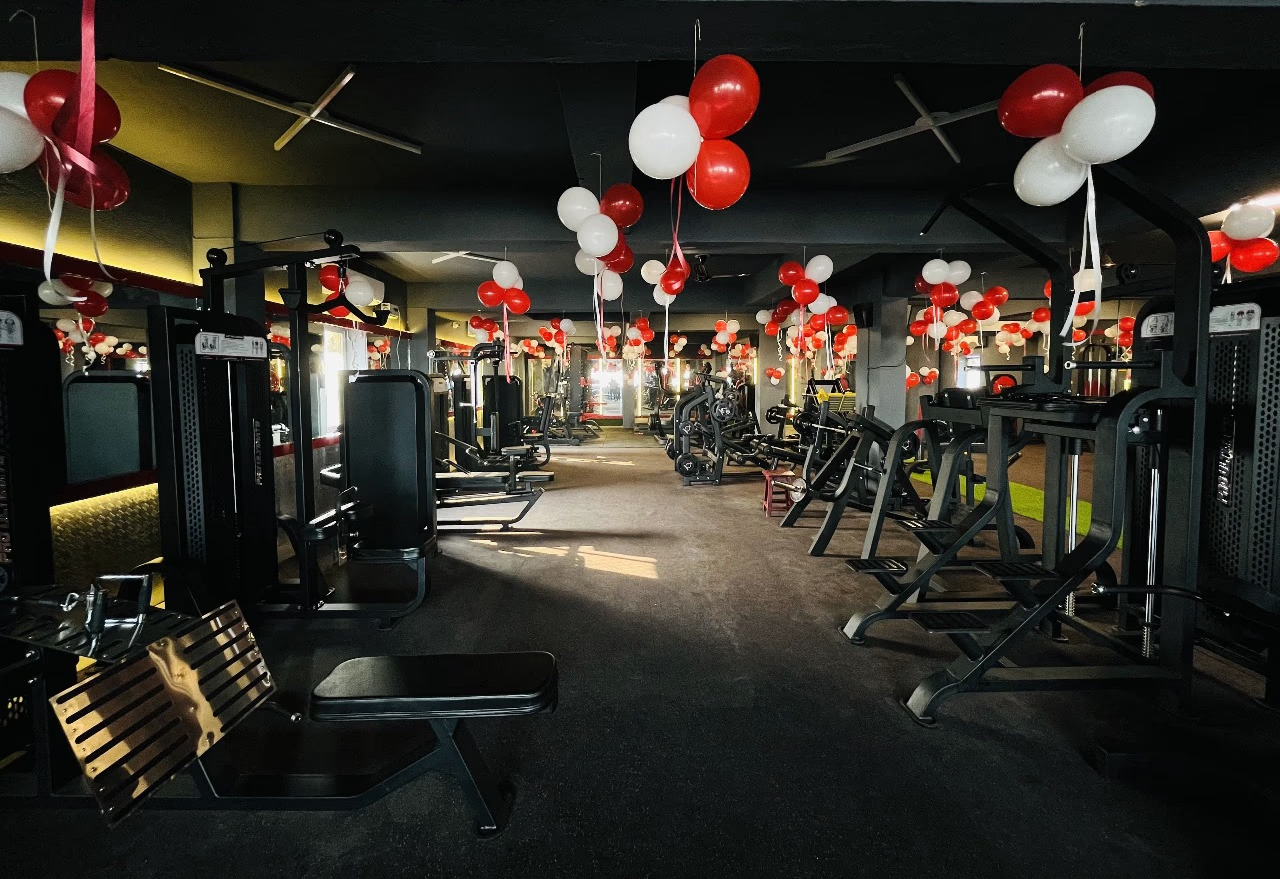
ARCHITECTURE
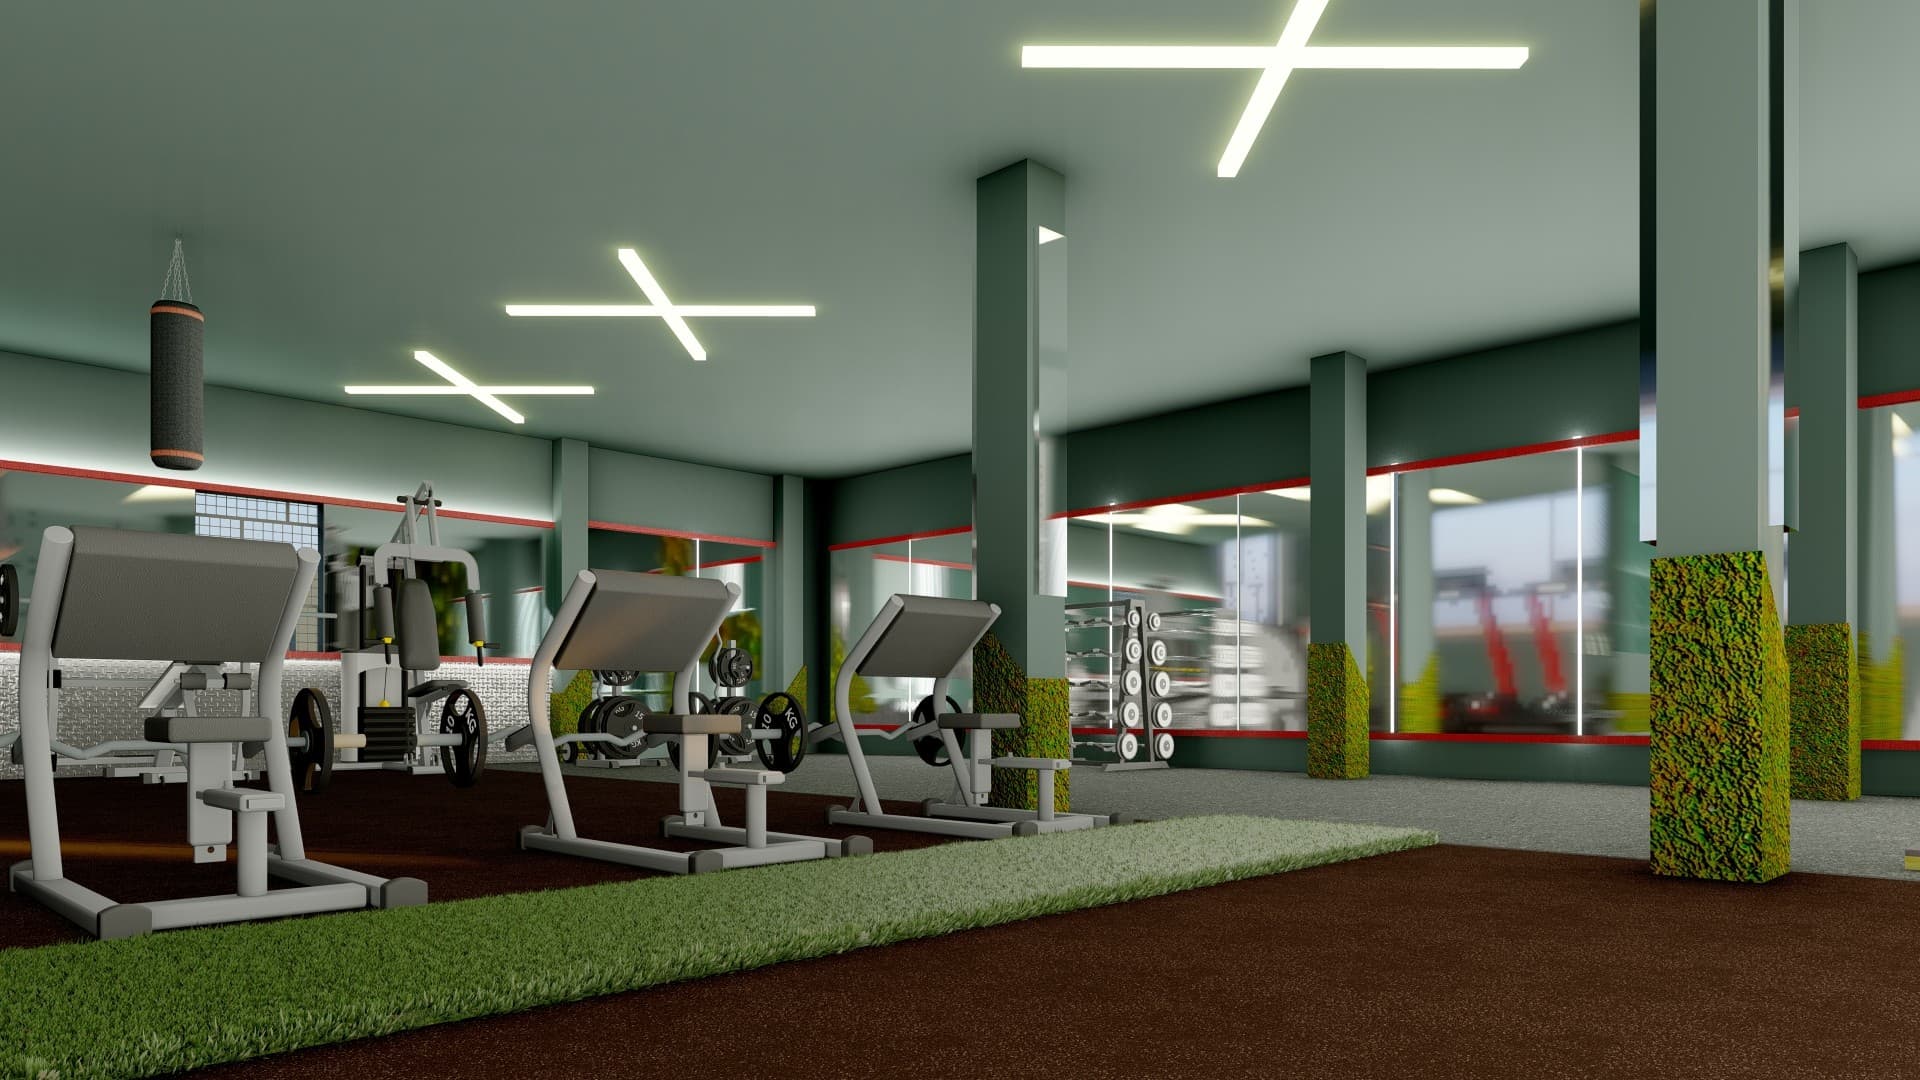
Elevate Gym Space
Interior design is the blend of artistic and scientific principles used in Elevate Gym to transform functional workout areas into energizing, health-forward spaces that motivate movement while maintaining style, balance, and well-being.PROJECT OVERVIEW
Interior architecture is the refined blend of design, science, and spatial planning, shaping wellness-driven environments with intention and creativity. At Elevate Gym, every detail tells a story, reflects modern fitness culture, and redefines functional luxury.
Elevate Gym is a multi-level wellness destination designed to stand out with a sleek, contemporary identity. The team optimized the layout and materials—from fluid spatial planning to custom cladding—creating an inspiring space where function and form meet in motion.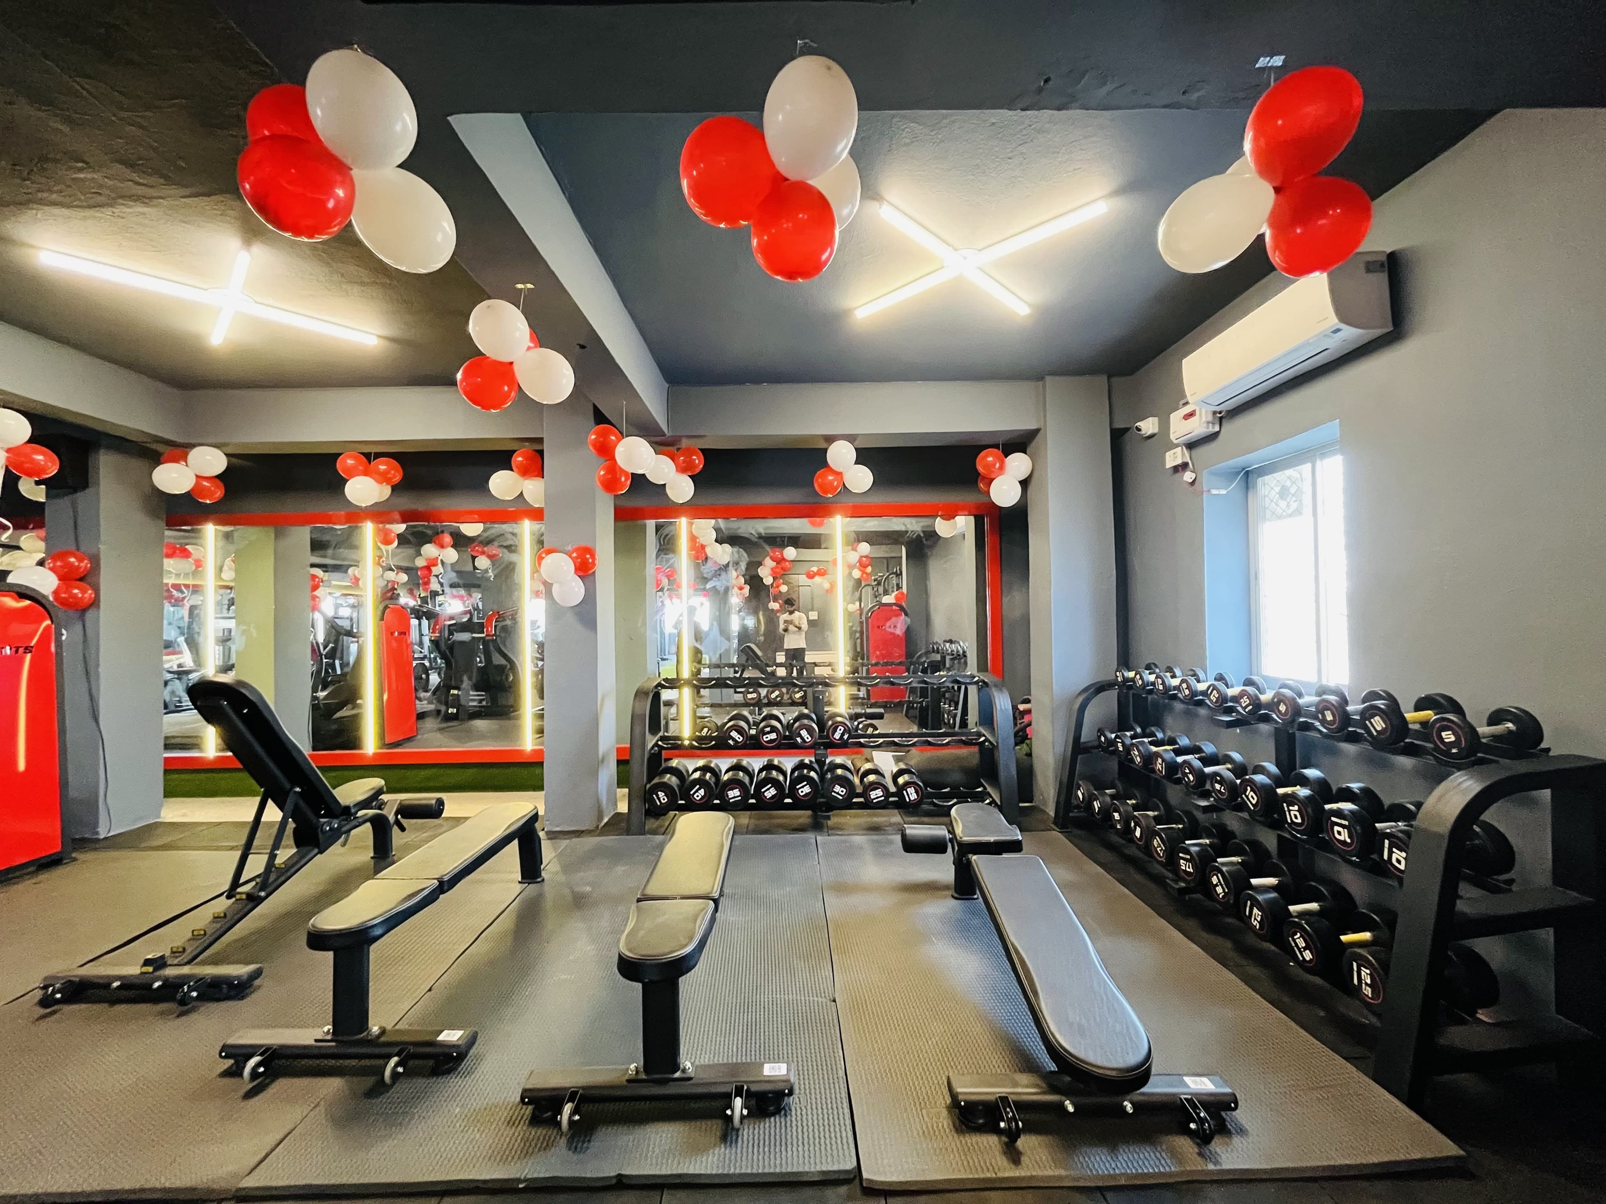
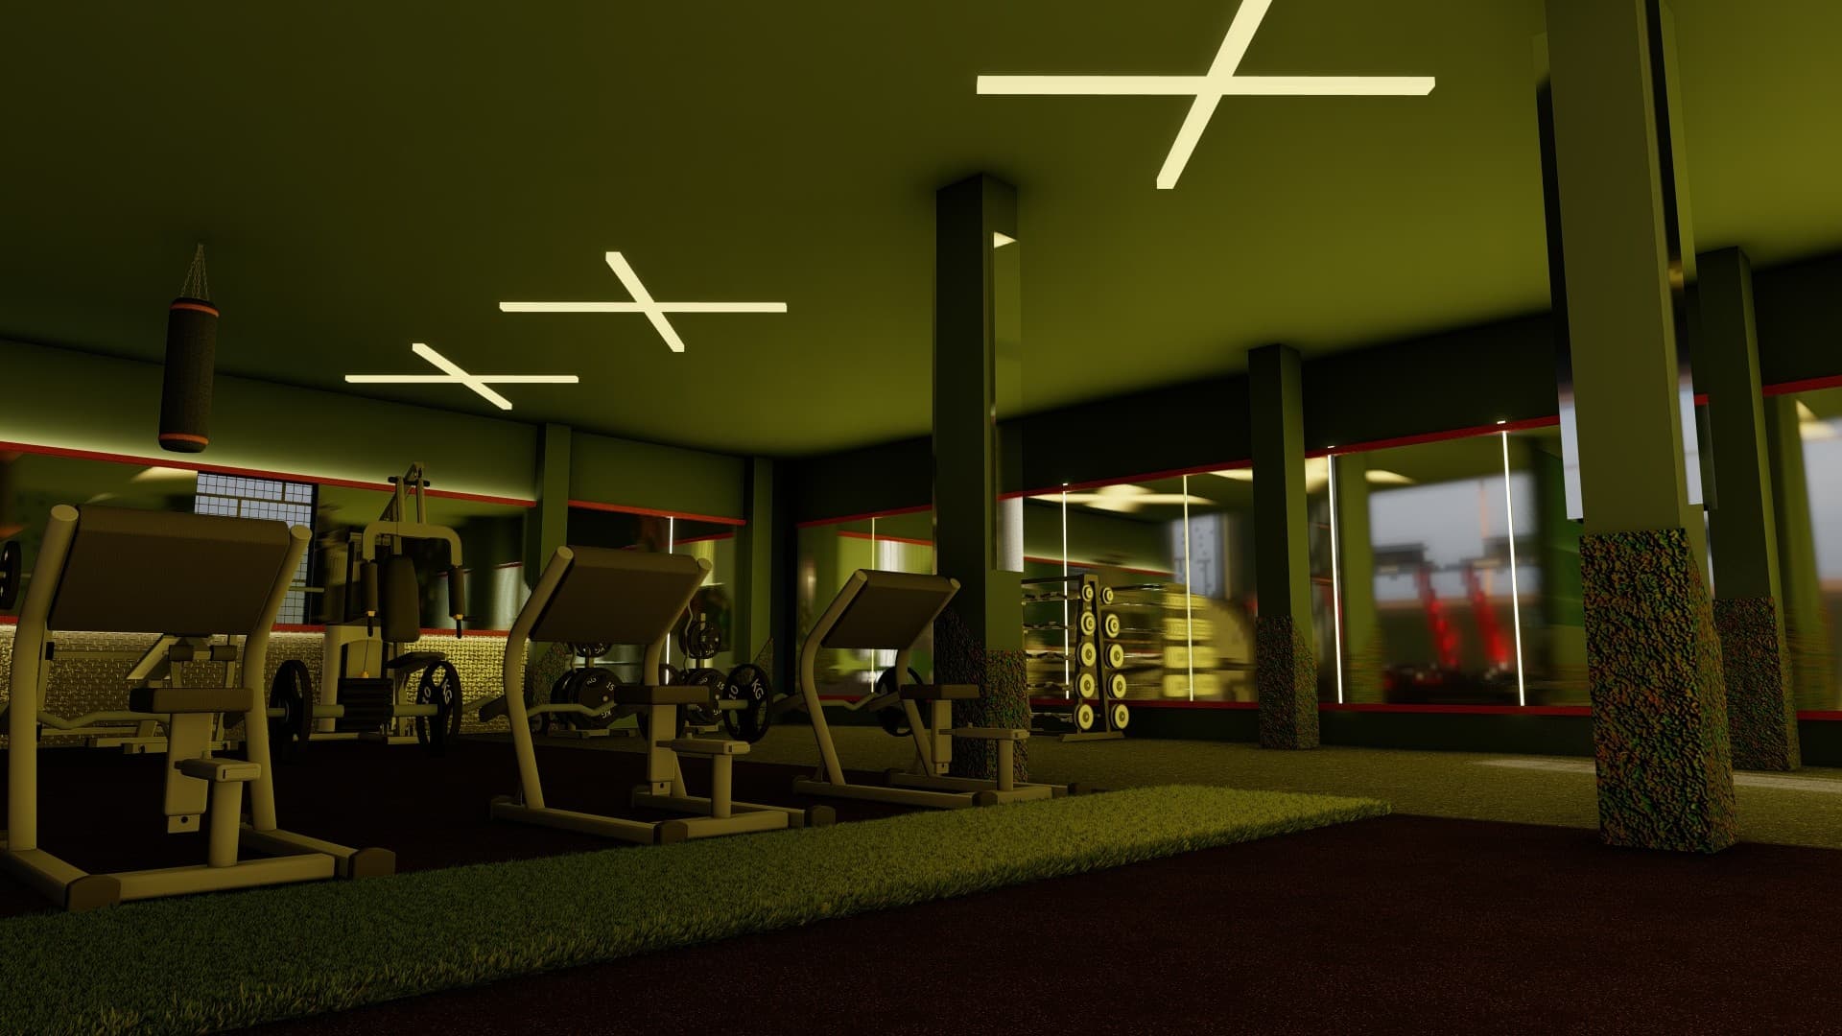
The Solution
Designers are the visionaries, problem solvers, and storytellers behind transformative fitness spaces. At Elevate Gym, design moves beyond aesthetics and utility—it shapes how we move, feel, and thrive. With wellness and sustainability at the core, the interiors elevate everyday routines.
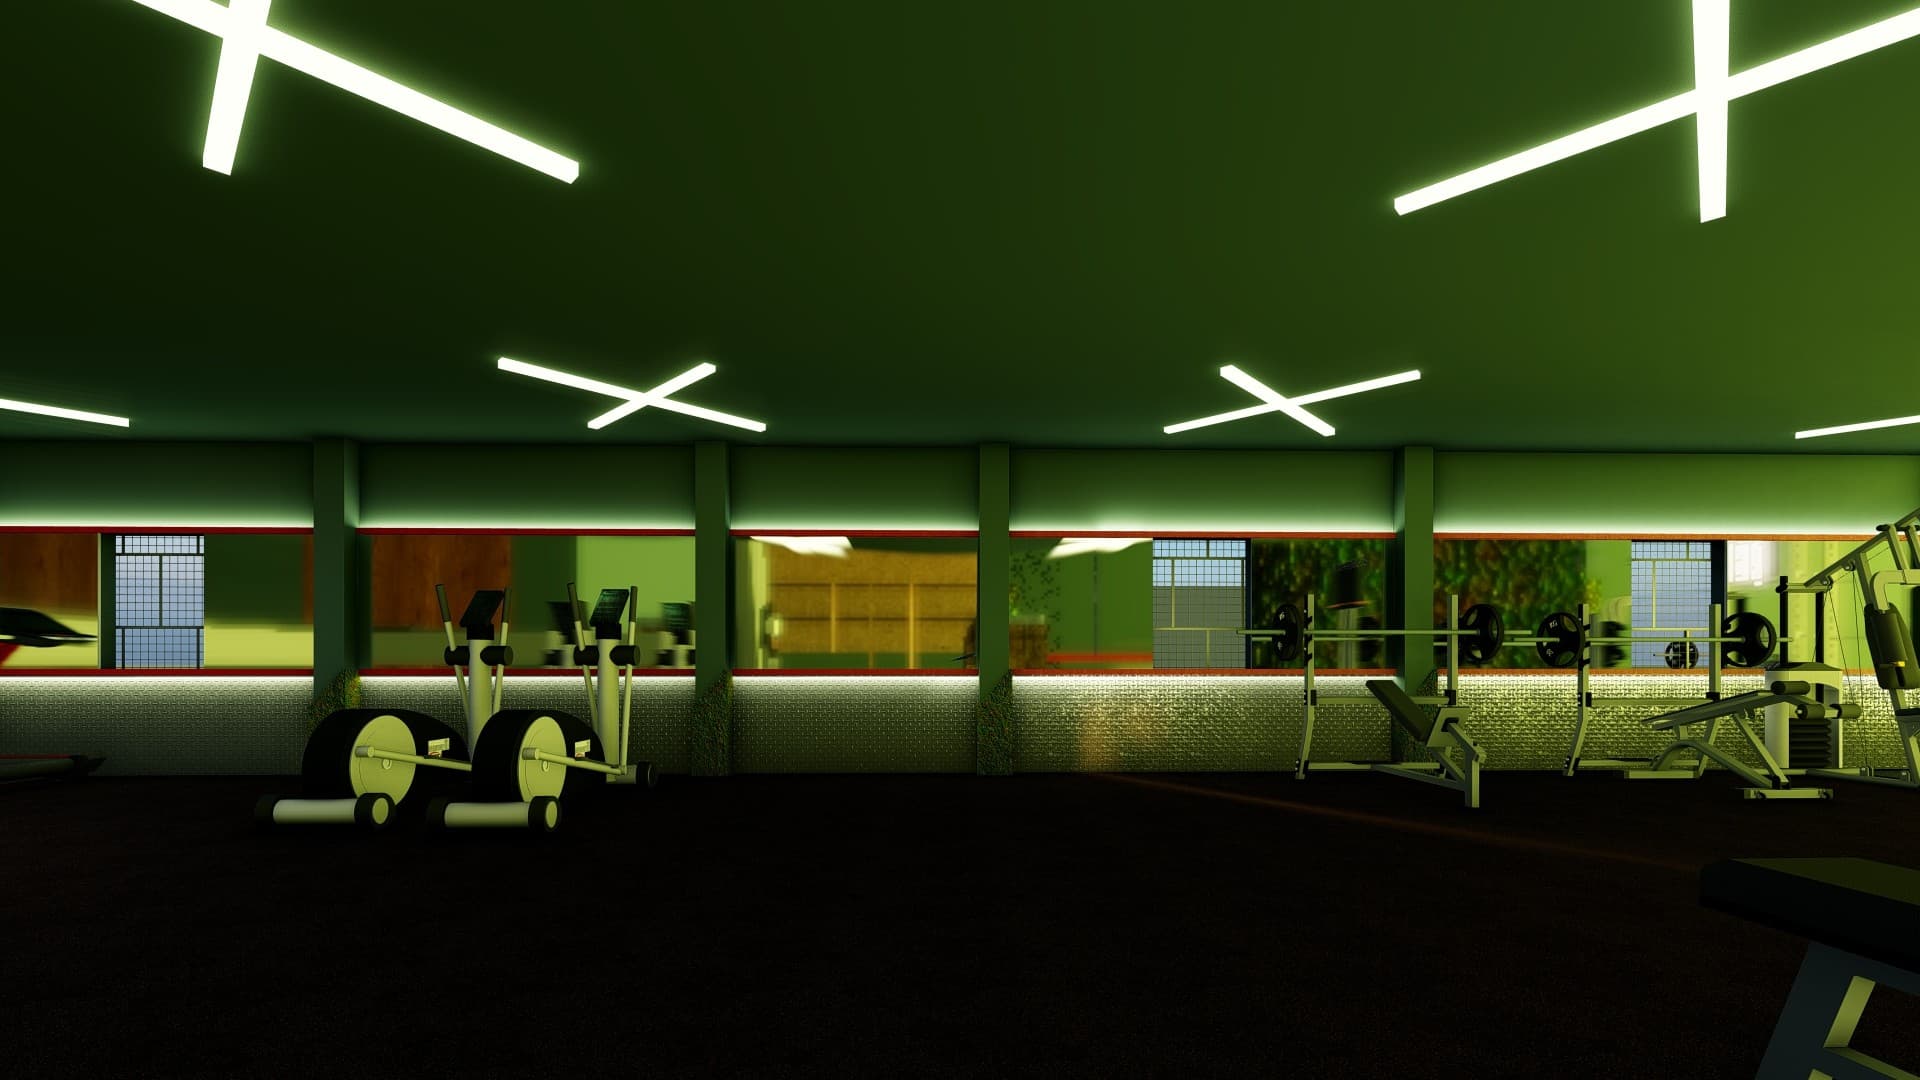
MORE PROJECTS
Our Successful Projects - Showcasing Excellence
Let's connect and
collaborate
Contact us today, and let's start creating the space you've imagined.
We're here to guide you from design to construction.